BLOG
How 3D Landscape Design Helps You Plan Your Backyard Before Construction
How 3D Landscape Design Helps You Plan Your Backyard Before Construction
1. You See Your Pool’s Exact Size and Placement Before Any Digging Begins
3D design software allows homeowners to preview the precise dimensions of their future inground pool. This includes depth transitions, step locations, tanning ledges, and the overall footprint in relation to the yard. Seeing the layout ahead of time helps prevent issues like overcrowding or poor positioning that would be expensive to fix after excavation. This level of accuracy ensures the pool fits naturally within the existing property boundaries.
2. You Can Test Different Pool Shapes and Features Without Extra Costs
With 3D planning, you can experiment with various pool shapes such as geometric, freeform, or kidney style. You can also preview features like waterfalls, lighting, benches, and swim-up areas. This lets you compare multiple design options visually instead of relying on imagination or sketches. Homeowners can explore creative ideas without committing to construction changes.
3. Better Understand On How the Pool Interacts With Sunlight Throughout the Day
3D landscape tools simulate real sunlight based on your location in the Durham Region. This helps you see where shadows fall at different times of day. Homeowners can choose the best orientation for maximum sun exposure, which improves water temperature and enhances comfort for swimmers. This insight also helps you plan shaded areas for seating or lounging.
4. Can Plan Surrounding Structures With Accurate Spacing
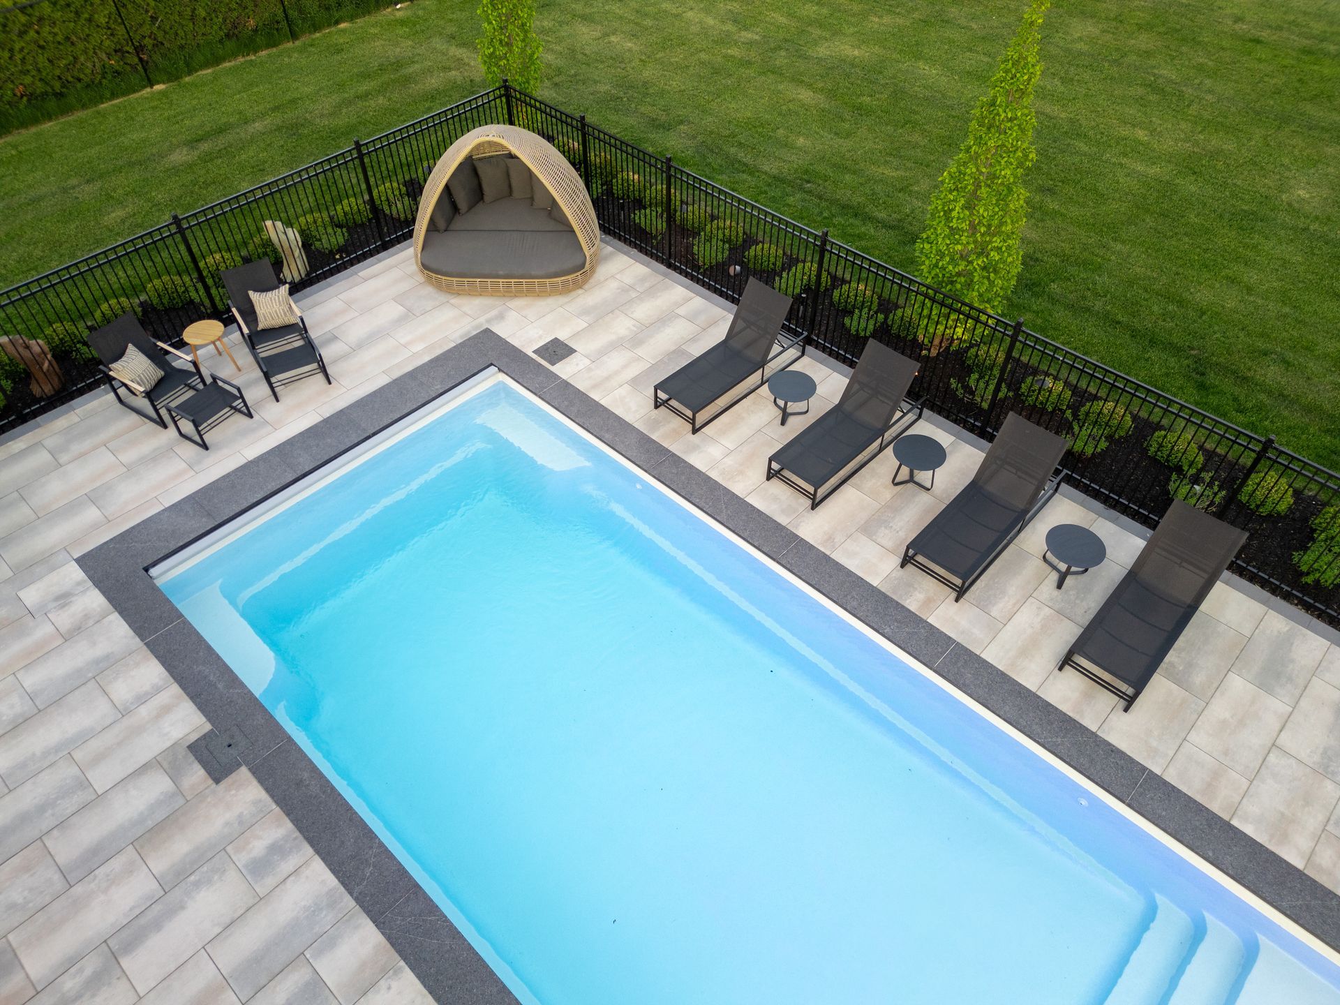
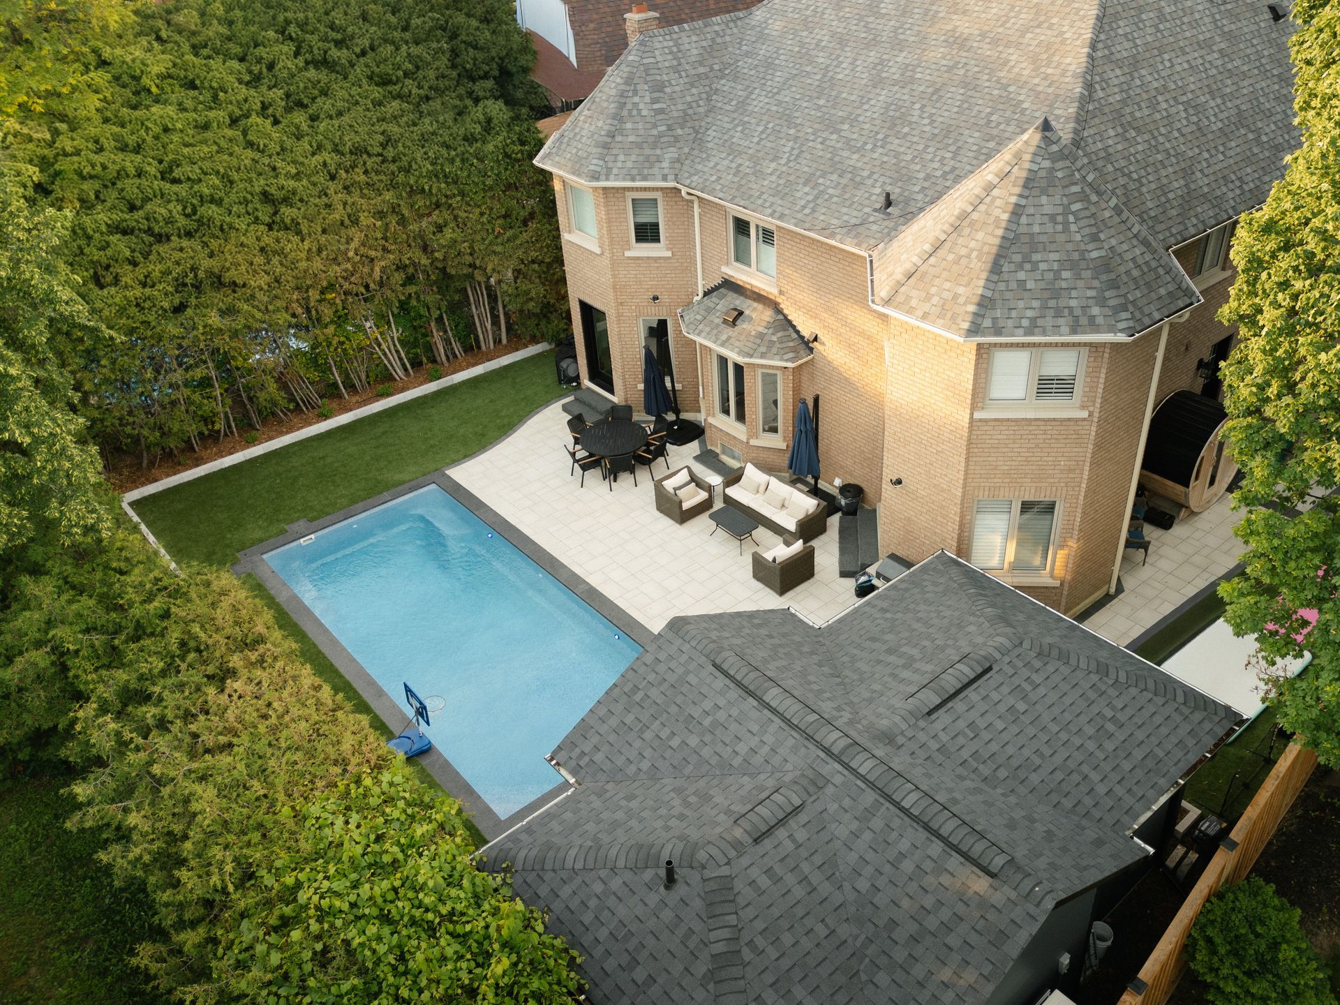
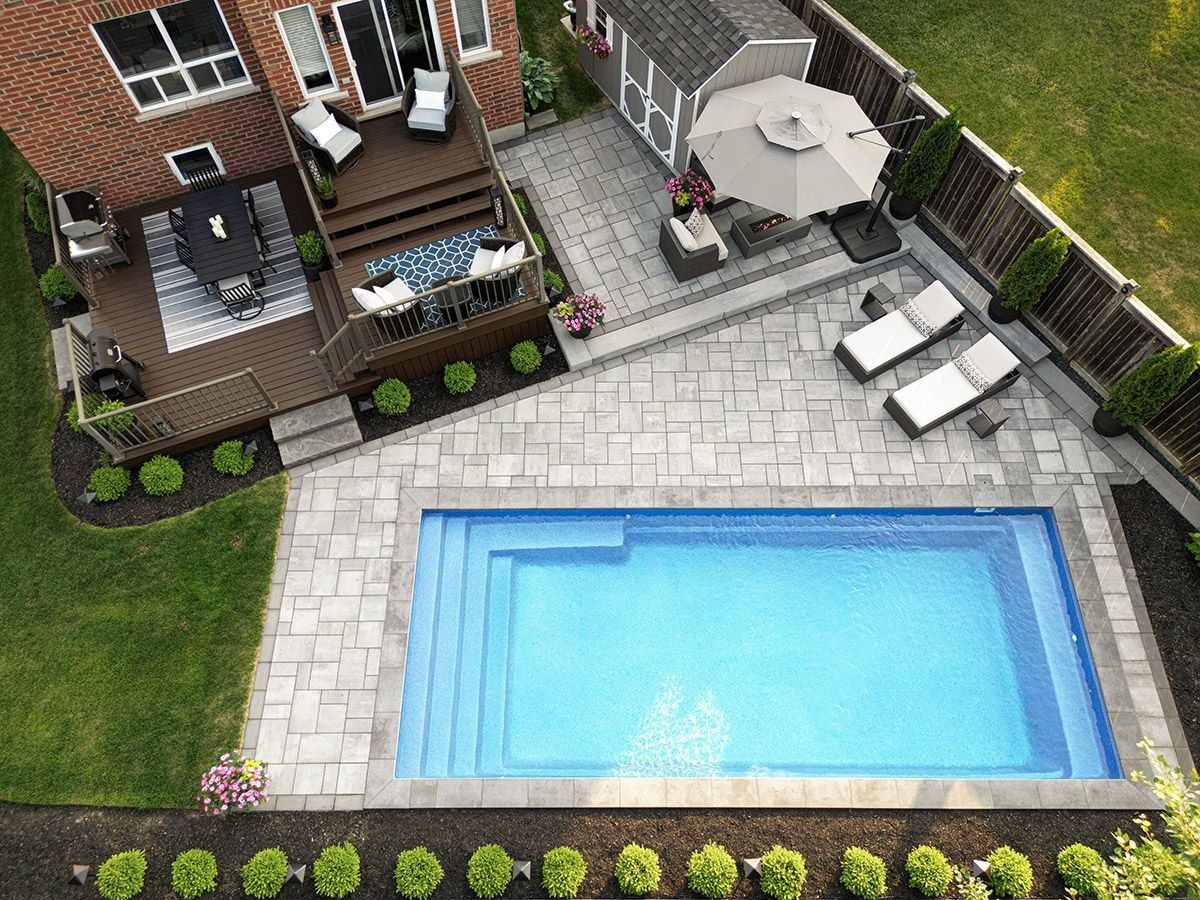
The software shows how the pool will work with surrounding elements such as patios, safety fencing, retaining walls, and equipment pads. This ensures proper spacing for walkways, seating areas, and maintenance access. It also helps avoid crowding or awkward layouts that reduce usability. By previewing the full layout, you can create a balanced and functional outdoor environment.
5. You Get a Clear Preview of Material Choices and Color Combinations
3D design allows you to view different finishes like plaster, tile, coping, and decking materials. You can compare colors, textures, and patterns to see how they look together. This helps homeowners make confident decisions and prevents mismatched selections that may not complement the pool once installed. The visual preview also helps you select materials that match your home’s exterior style.
Start with a 3D design that shows your future backyard exactly as it will look.
Scenic View Pools can help you plan every detail with confidence and clarity. Let’s build a space you will love for years to come.
Related Articles