BLOG
How to Plan the Ultimate Backyard Transformation
How to Plan the Ultimate Backyard Transformation
Creating the ultimate backyard isn't about fitting as many features as possible into your property. It's about designing a space where the inground pool, entertaining areas, landscaping, and everyday living spaces all work together.
For homeowners considering backyard landscaping in Durham Region, Whitby, Ajax, Oshawa, Clarington, Uxbridge, Stouffville, Port Perry, and Claremont, a successful transformation starts with a clear plan.
Step 1: Picture How You Want to Use Your Backyard
Before choosing a pool model or patio material, think about what you want your summers to look like.
Will the pool primarily be used for family swimming? Do you regularly entertain guests? Would you like a quiet lounge area away from the water? Do you need open lawn for children or pets?
Answering these questions helps determine how much space should be dedicated to the pool and how the remaining backyard should function. Pool manufacturers such as Latham also recommend considering who will use the pool, the size and shape of the yard, and the homeowner's lifestyle during the design process.
Step 2: Build the Design Around the Pool
If an inground pool is going to be the centrepiece of the transformation, its location should be considered early.
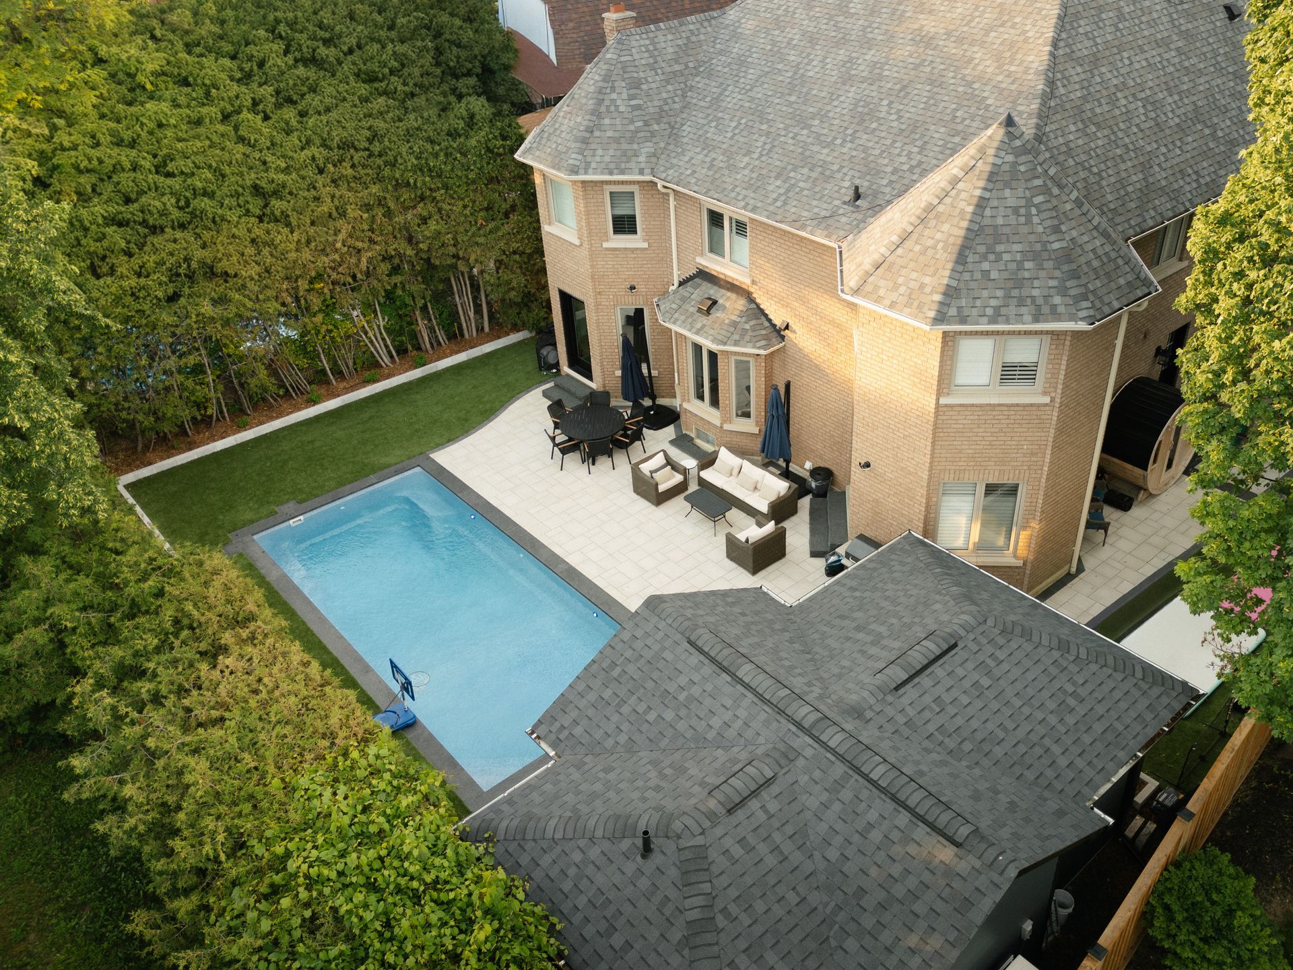
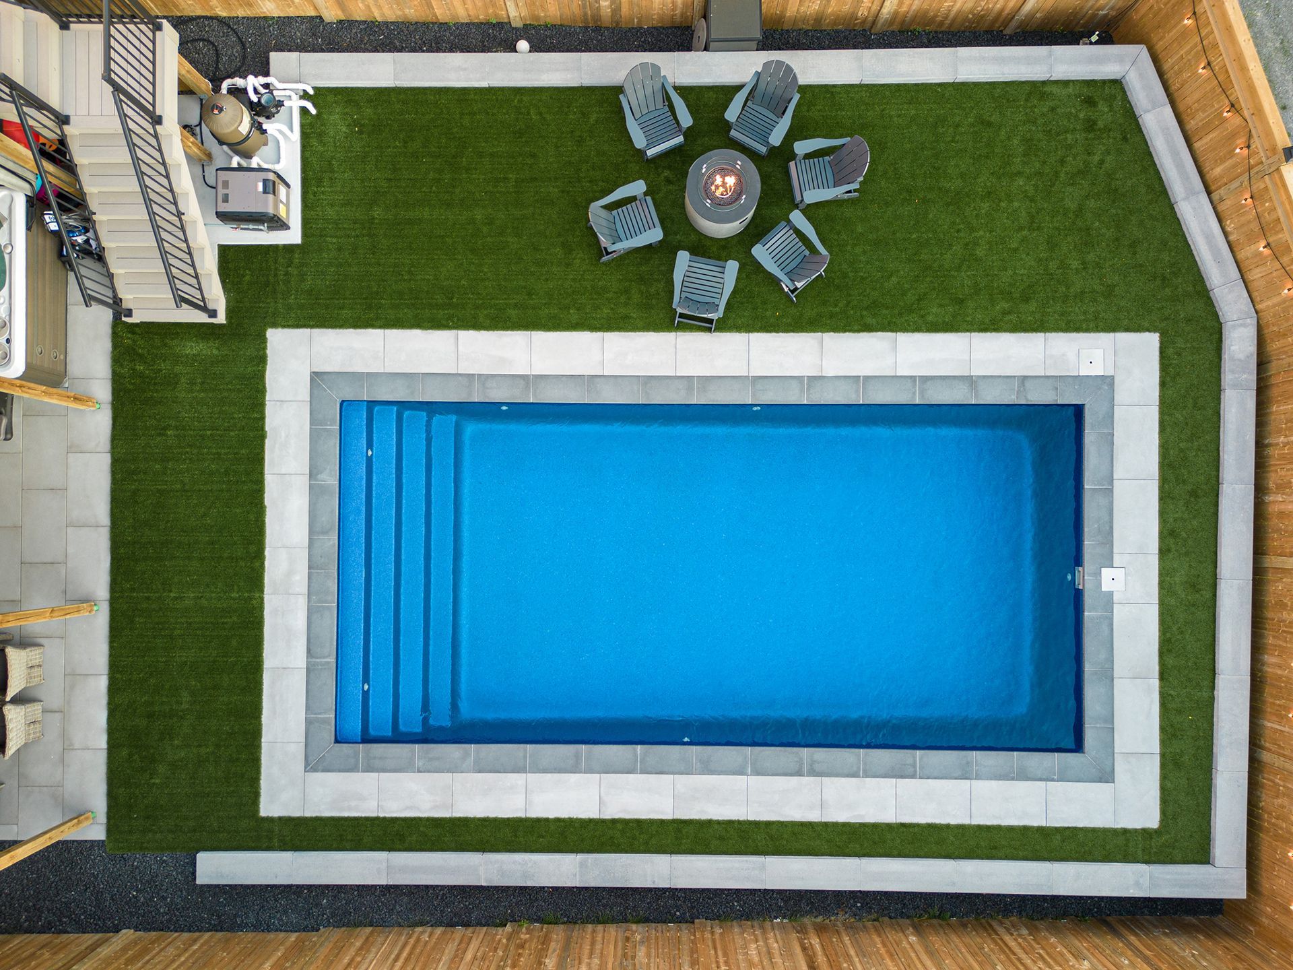
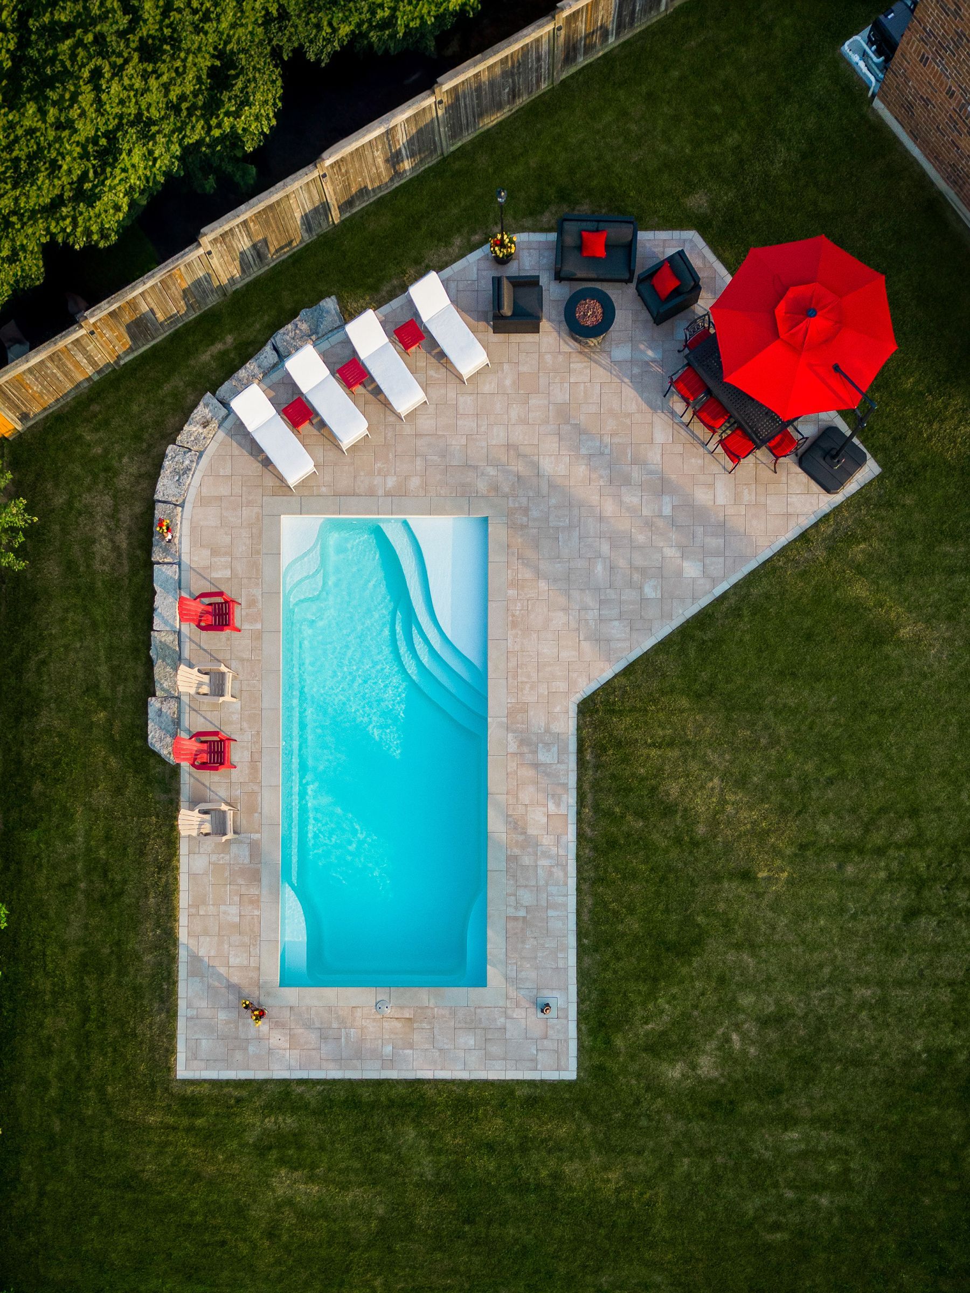
The size and shape of the pool influence where patios, pathways, lounge areas, structures, and green spaces can go. Instead of installing a pool and deciding what to do with the leftover space afterward, planning the complete backyard together can produce a more functional layout.
This is particularly valuable when incorporating a fibreglass pool because you can select a model whose dimensions and shape complement the available property.
Think Beyond the Water
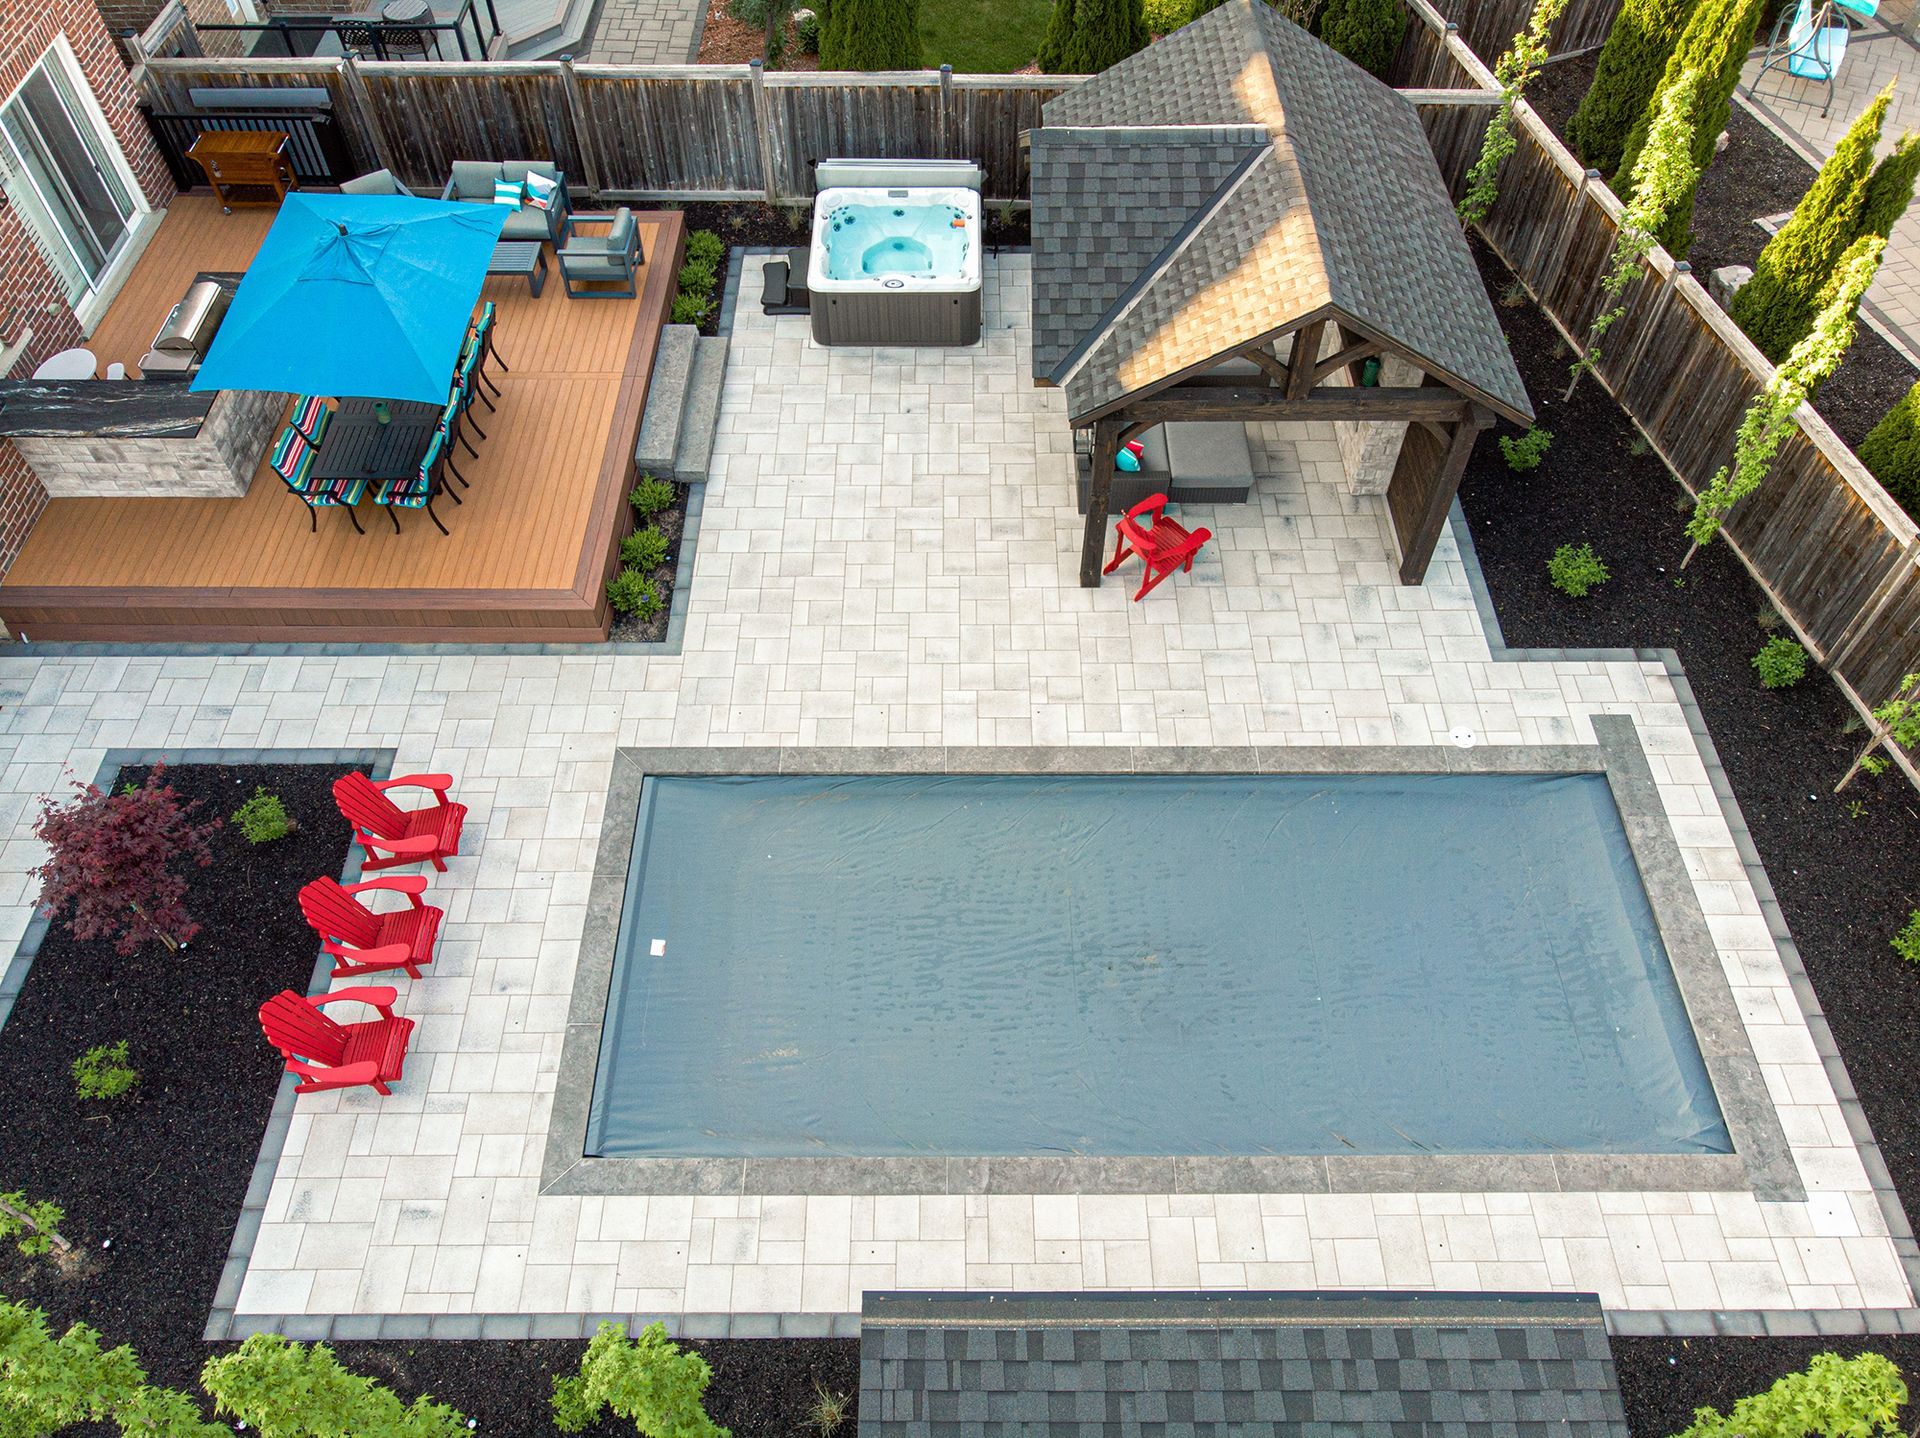
Once the pool location is established, consider the features that will make the surrounding backyard enjoyable:
For Entertaining:
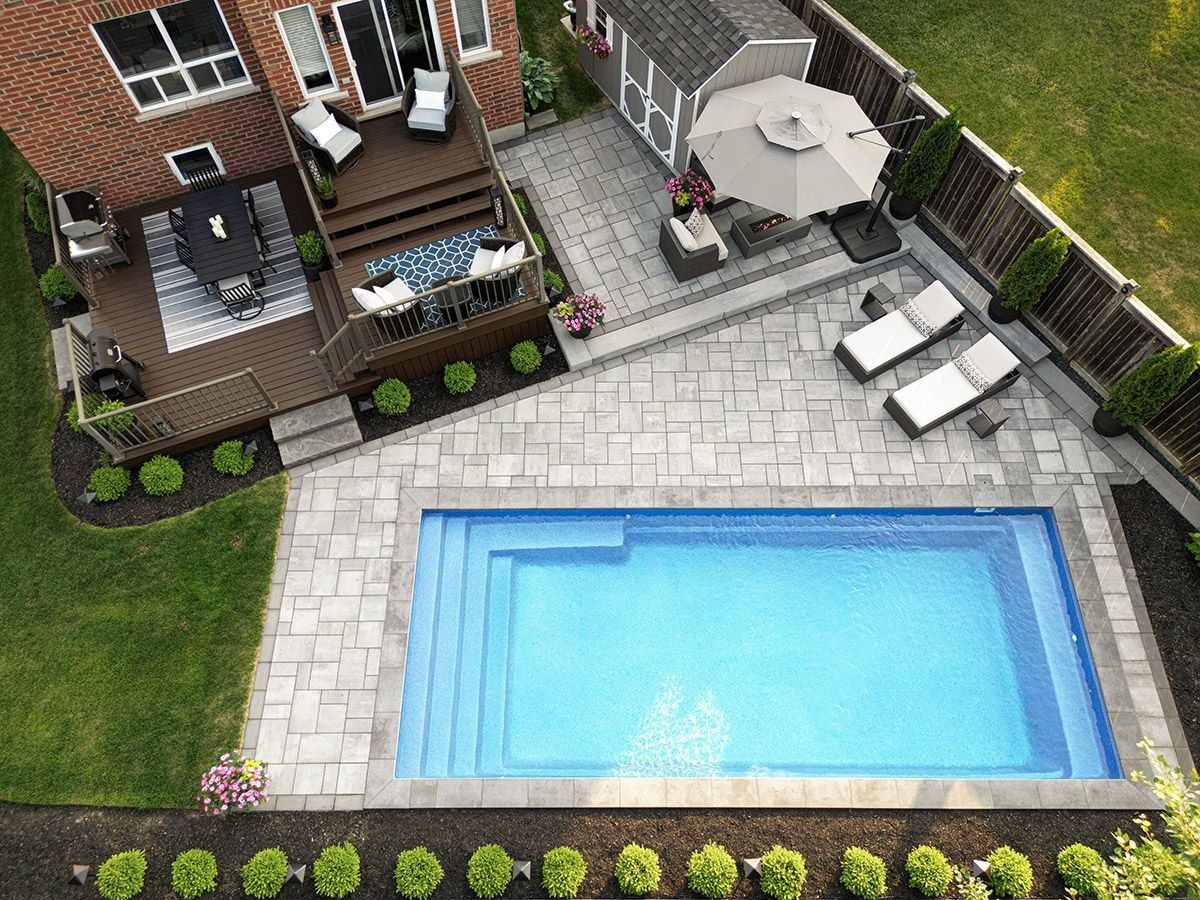
Outdoor kitchen • dining area • pavilion • fireplace
For Relaxing:
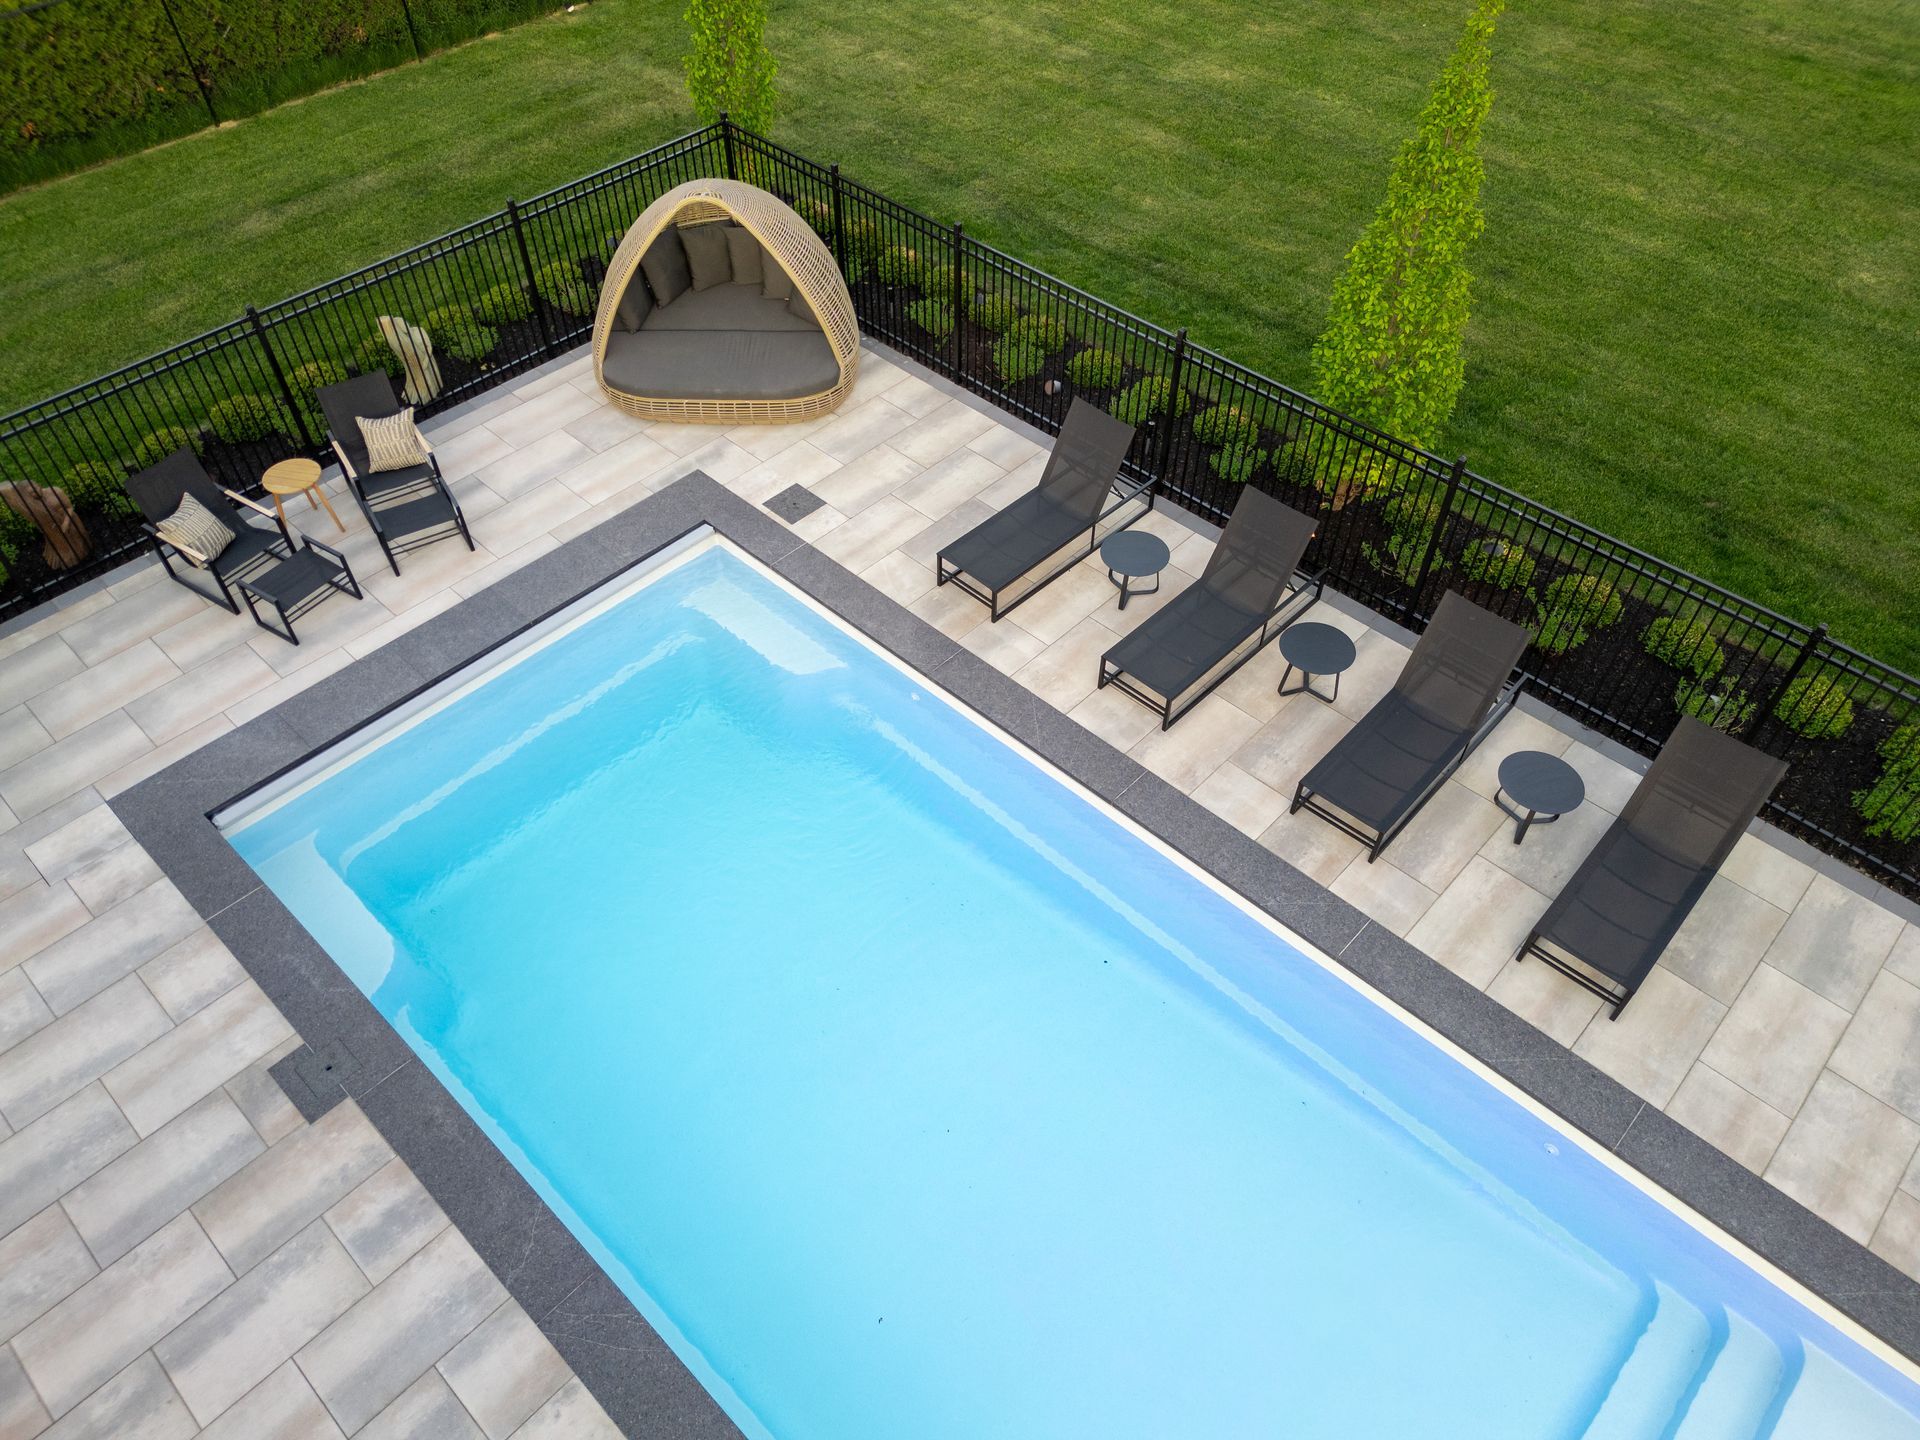
Poolside loungers • hot tub • shaded seating • gardens
For Function:
Walkways • storage • fencing • landscape lighting • open lawn
You don't necessarily need every feature. Selecting the ones that fit your lifestyle can keep the design purposeful rather than overcrowded.
Step 3: Give People Room to Move
A beautiful backyard also needs to function comfortably.
Think about the routes people will take from the house to the pool, where wet swimmers will walk, how guests reach entertaining areas, and where furniture will be positioned. The pool deck should provide appropriate circulation space while connecting naturally with the rest of the property.
Good pool landscaping considers movement, seating, shade, privacy, drainage, and planting together rather than treating each as a separate decision.
Step 4: Plan the Practical Details Early
Some of the most important decisions won't be the most noticeable in the finished photos.
Excavation access, utilities, drainage, grading, fencing, and municipal requirements should all be investigated before construction. Durham Region specifically advises property owners to contact Ontario One Call before digging, and local municipalities can have their own pool enclosure, grading, setback, and permit requirements.
Requirements can also vary by municipality and property. For example, Scugog's pool enclosure process includes specific grading and drainage considerations for pool projects.
That makes early planning especially important for homeowners in communities such as Port Perry, Uxbridge, Whitby, and Clarington.
Step 5: Finish the Transformation as One Complete Space
The final stage is what visually connects everything together.
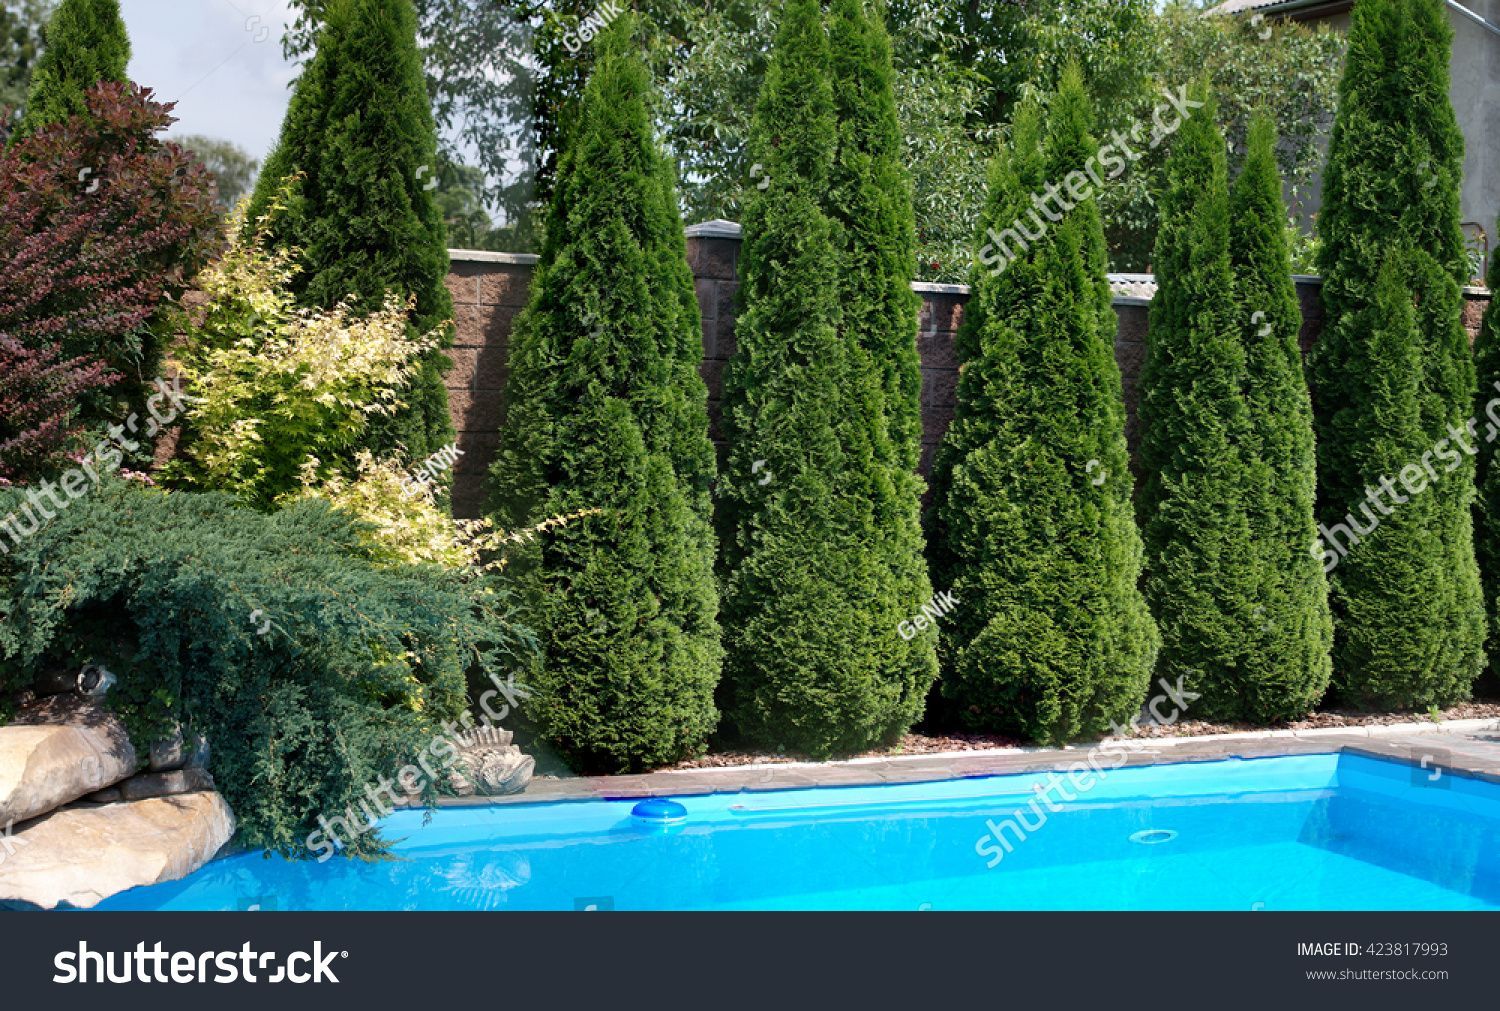
Hardscaping can establish the main entertaining surfaces, while trees, shrubs, gardens, turf, and lighting soften and define the surrounding areas. Outdoor structures can create shade and shelter, and carefully positioned seating areas can give different parts of the backyard their own purpose.
Scenic View Pools, a division of Scenic View Landscaping, offers fibreglass pool installation alongside full backyard design and landscape construction. This allows the pool and surrounding environment to be considered as parts of the same transformation.
From Empty Backyard to Outdoor Destination
The ultimate backyard transformation starts with understanding your property and deciding how you want to enjoy it. From there, the pool, landscaping, hardscaping, and outdoor living features can be planned around one shared vision.
For homeowners throughout Durham Region, Whitby, Ajax, Oshawa, Clarington, Uxbridge, Stouffville, Port Perry, and Claremont, thoughtful planning can turn an ordinary backyard into a space designed for summers at home.
Imagine what your backyard could become. Connect with
Scenic View Pools to start designing a pool-centred outdoor space made for the way you live.
Related Articles